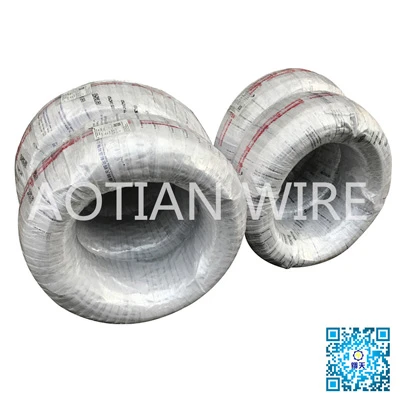

Speaking of wire, a lot of people should not be unfamiliar, but to the inspection of wire most people still do not quite understand, small make up tell you what wire inspection standard has?
First, wire quality requirements:
1, dimensional accuracy: the requirements of this accuracy have two aspects of the content, that is, the dimensional tolerance requirements of the section and the consistency of the wire along the length direction.
2. Surface quality: Surface quality includes three aspects, namely, the surface condition of the wire, the depth of the decarbonized layer, the amount of oxide sheet and the structure shape. Usually the surface of wire should not give the defect such as line scar, crack, fold, scratch, the defect that also should notice the surface should be reduced to the least in production, should prevent the production of surface defect in heating and rolling process.
3, internal organization and performance: The organization and performance of wire basically point to is the metallographic organization of wire, grain size, all sorts of mechanical property index, namely tensile strength, yield strength, section shrinkage rate and elongation rate, and the uniformity of this kind of performance on the whole length of wire.
Two, wire rod technical standards:
1, GB/T14981 hot rolled wire rod size, shape, weight and allowable deviation; In addition, this standard also specifies the size, shape, weight and allowable deviation of hot rolled wire rod; It is suitable for all kinds of steel disc with diameter of 5.5~30 mm.
This standard size deviation includes two aspects: allowable deviation and unroundness, which are divided into three levels of accuracy: A, B and C. Such as Φ6.5 rod, its allowable deviation score :A :±0.40,B :±0.30,C :±0.15; Non-roundness is divided into: grade A ≤0.50, grade B ≤0.40, grade C ≤0.24. In the judgment, only when the allowable deviation and unroundness are in line with the corresponding level, can the judgment be made. The accuracy level of the rod shall be indicated in the contract. Otherwise, it shall be executed according to Grade A accuracy.
The minimum distance between the test part and the end of the reel shall comply with this standard. For products larger than 6.5~ 12.5mm, the minimum distance between the test part and the end of the reel shall be 4 m.
2. General provisions for acceptance, packaging, marking and quality certificate of GB/T2101 steel.
If one of the test results is found not to meet the requirements of the standard during the inspection, a double number of samples from the same batch shall be taken again for the reinspection of the nonconforming item. Reinspection results even if the index is not qualified, the whole batch shall not be delivered.